
Primary on Main
Address
3 Birch Cove, Gulfport, MS
Price
$ 750,000
Property Attributes
- MLS#4159962
- TypeSingle Family
- Listing Status Active
- CountyHarrison
- CityGulfport
- NeighborhoodBayou Oaks
- Zip39503
- StyleSee Remarks
- Year Built1985
- Taxes$ 3711
- Price$ 750,000
- Bedrooms4
- Full Bathrooms2
- Half Bathrooms1
- Sqr Footage3000
- Lot Size0.4 Acres
Data Source:
MLS United
Property Description
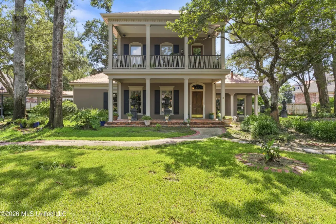
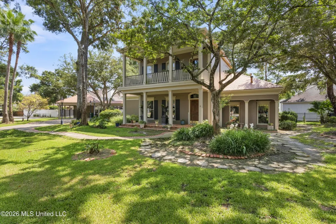
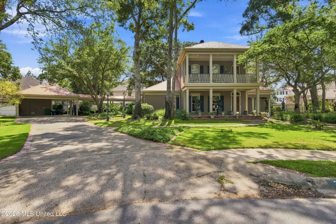
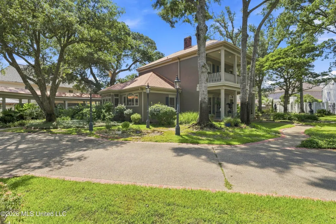
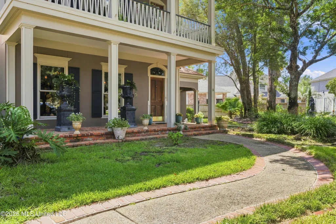
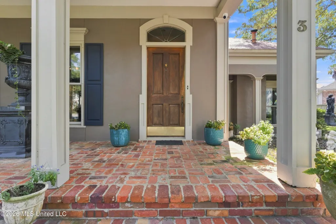
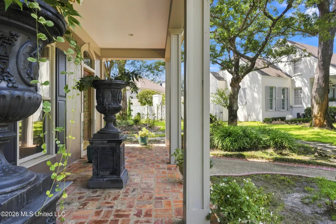
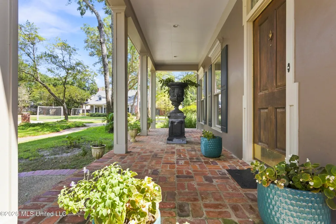
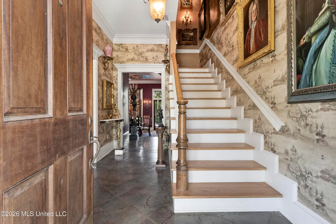
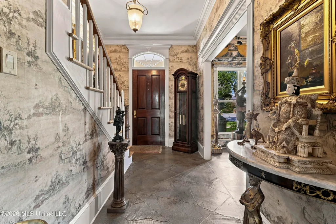
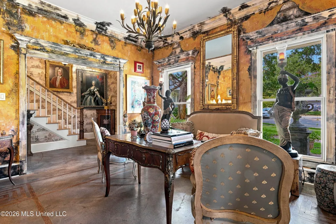
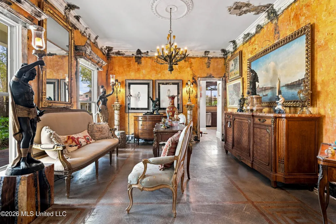
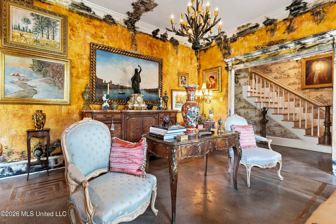
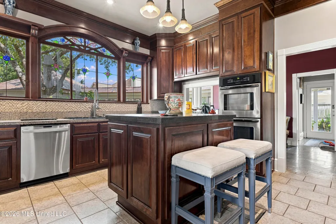
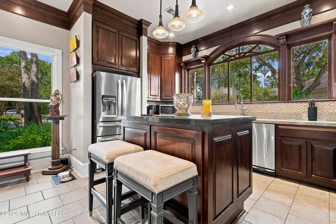
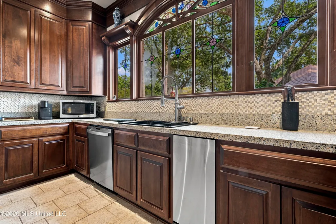
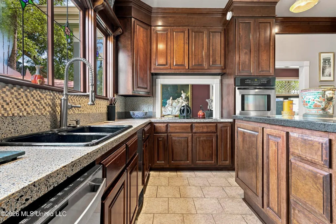
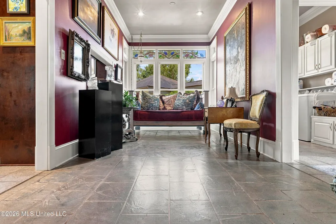
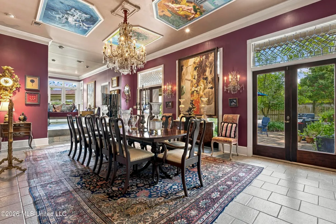
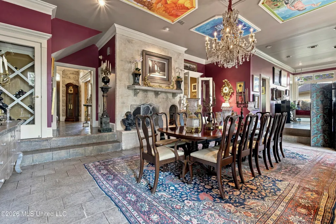
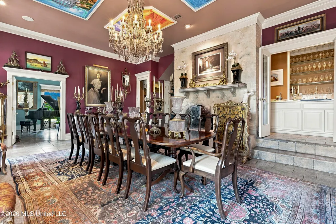
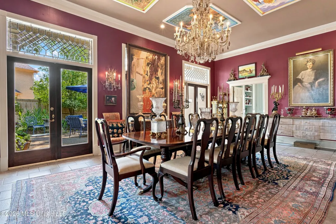
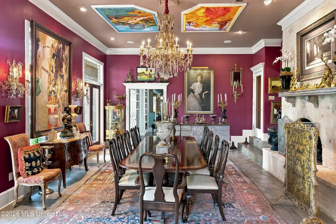
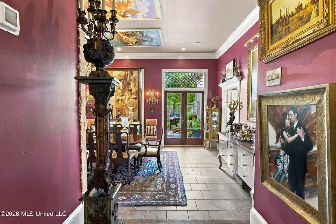
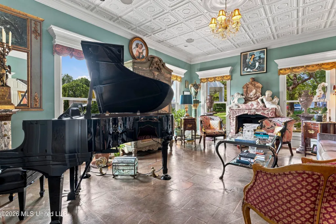
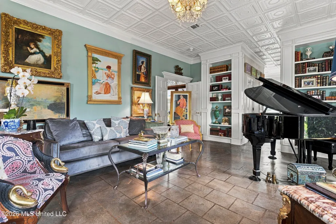
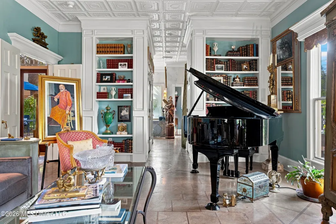
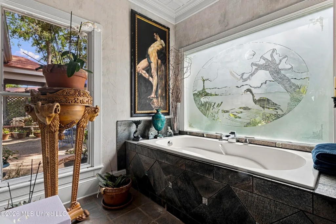
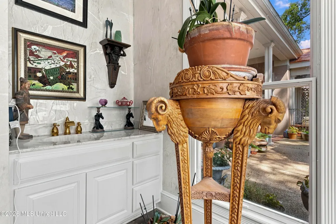
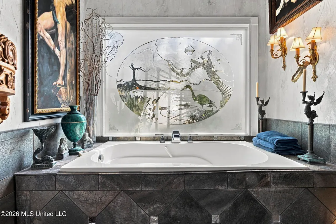
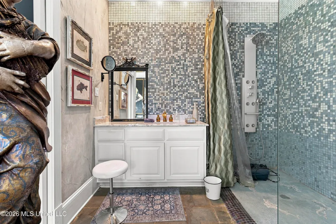
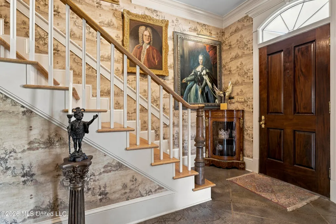
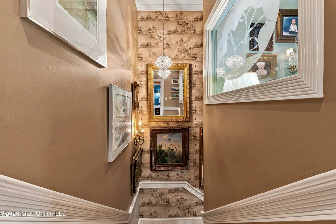
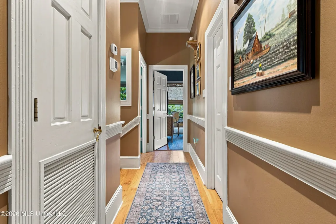
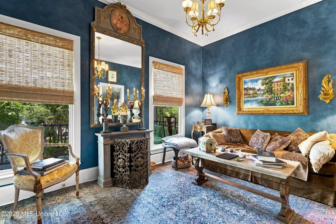
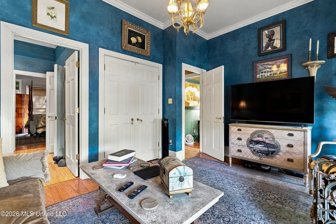
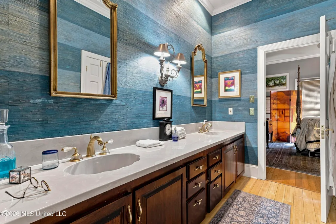
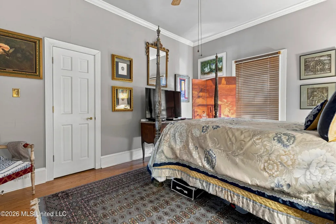
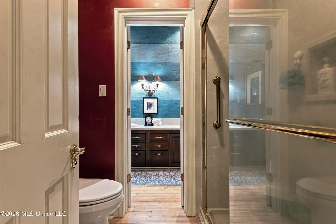
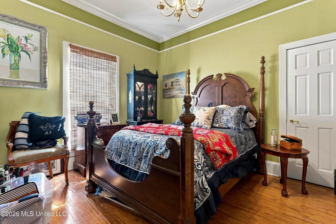
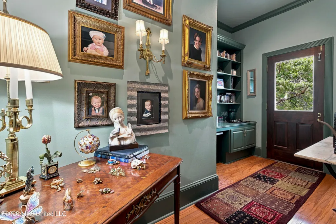
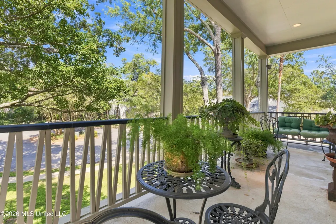
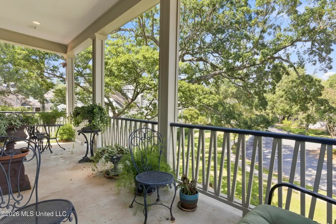
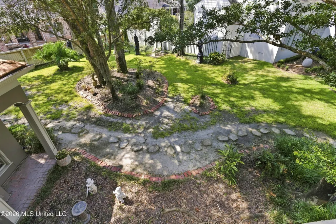
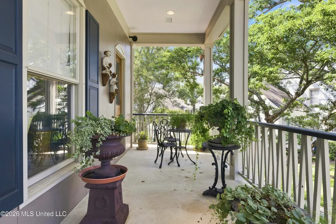
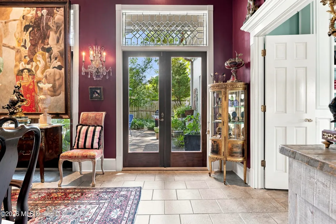
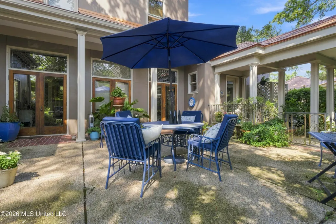
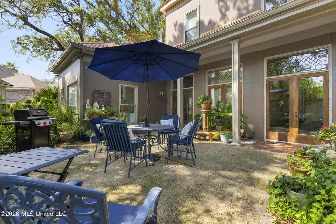
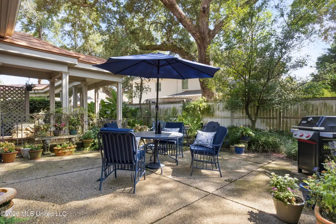
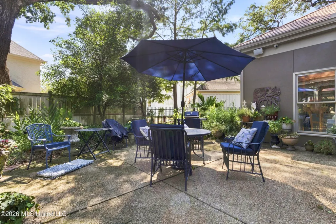
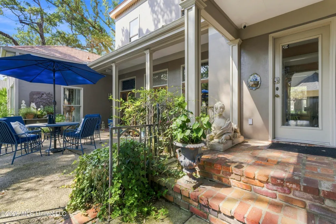
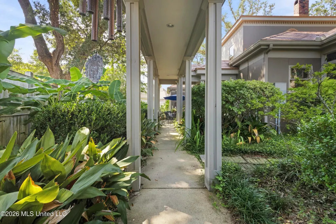
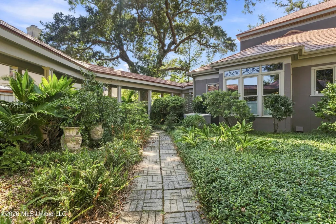
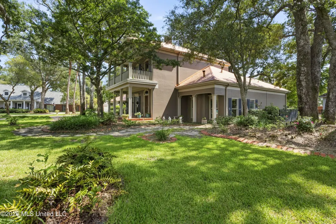
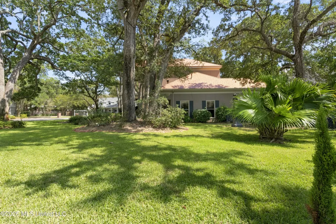
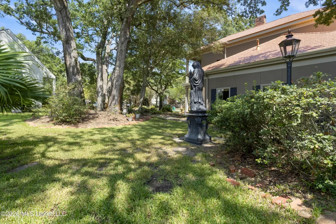
DISTINCTIVE CUSTOM-BUILT HOME IN BAYOU OAKS SUBDIVIDSION...Tucked away on a quiet cul-de-sac (with the best neighbors!) in Bayou Oaks - one of Gulfport's most desirable neighborhoods, this exceptional custom-built home offers timeless charm, distinctive architectural details, and a warmth that makes it truly unforgettable. Originally built as a builder's personal home, this approximately 3,000 square foot, two-story home reflects quality craftmanship and thoughtful design throughout. Bayou Oaks is known for its large oak trees, winding streets and sidewalks, and inviting neighborhood atmosphere, with Bayou Bluff Tennis and Swimming Club conveniently a within walking distance. From the moment you arrive, you will appreciate the home's character and curb appeal. Beautiful moldings and flooring and carefully considered details carry throughout the interior, creating a setting that is both elegant and welcoming. The downstairs master suite provides convenience and privacy, while the sunken living area adds distinctive architectural touch and a comfortable place to gather. The kitchen features beautiful stained custom cabinetry and opens to a charming breakfast room that could also serve as a cozy sitting area or additional gathering space. A separate formal dining room offers the perfect setting for entertaining. Upstairs, three additional bedrooms provide ample accommodations, along with a small office ideal for working at home, reading or computer area for children. Front porches on both levels add to the home's Southern charm and provide inviting spaces to relax and enjoy the peaceful surroundings. Additional features include a bar area, half bath, and a double carport connected to the home by a long, attractive breezeway. One of the home's most appealing qualities is its versatility. The current owners have creatively arranged several rooms to suit their individual needs, demonstrating the flexibility of the floor plan. Whether you prefer a more traditional arrangement or envision a different use for some of the spaces, this home offers the opportunity to make it your own while preserving its distinctive character. Homes with this level of craftsmanship, personality, and charm are rarely found. From its beautiful architectural details and inviting porches to its enchanting courtyard and sought after Bayou Oaks location, this is a truly special property - one that has long captured the attention and admiration of those who drive through this beautiful neighborhood. A wonderful opportunity to own a custom-built home with timeless appeal in one o Gulfport's mort cherished neighborhoods!!
| Elementary School | Middle School | High School |
|---|---|---|
| Bayou View Elementary School | Bayou View Jh Middle School | Gulfport High School |
| Price History | |
|---|---|
| 8/21/2026 | Listed $750,000 |
General Features
| Property Subtype | Single Family Residence |
|---|---|
| Tax Year | 2025 |
| County | Harrison |
| Property Type | Residential |
| HOA | false |
| Subdivision Name | Bayou Oaks |
| Status | Active |
| City | Gulfport |
| Lot Size Units | Acres |
| Lot Size Square Feet | 17424 |
| Standard Status | Active |
| Heating | Fireplace(s),Heat Pump |
| Architectural Style | See Remarks |
| Security Features | Closed Circuit Camera(s),Fire Alarm,Smoke Detector(s) |
| Construction Materials | Stucco |
| Year Built | 1985 |
| New Construction | false |
| Attached Garage | false |
| High School | Gulfport |
| Elementary School | Bayou View |
| Middle/Junior High School | Bayou View Jh |
| Property Condition | Move In Ready |
| Sewer | Public Sewer |
| Patio/Porch Features | Patio,Porch |
| Virtual Tour | https://www.propertypanorama.com/3-Birch-Cove-Gulfport-MS-39503/unbranded |
| Structure Type | House |
| Levels | Two |
| Utilities | Cable Connected,Electricity Connected,Propane Available,Propane Connected,Sewer Connected,Water Connected |
| Cooling | Central Air,Electric,Heat Pump |
| Roof | Other |
Interior Features
| Total Baths | 3 |
|---|---|
| Interior Amenities | Ceiling Fan(s),Crown Molding,Double Vanity,Entrance Foyer,High Ceilings,High Speed Internet,Pantry,Primary Downstairs,Soaking Tub,Walk-In Closet(s),Kitchen Island,Granite Counters |
| Flooring | Concrete,Tile |
| Heating Y/N | true |
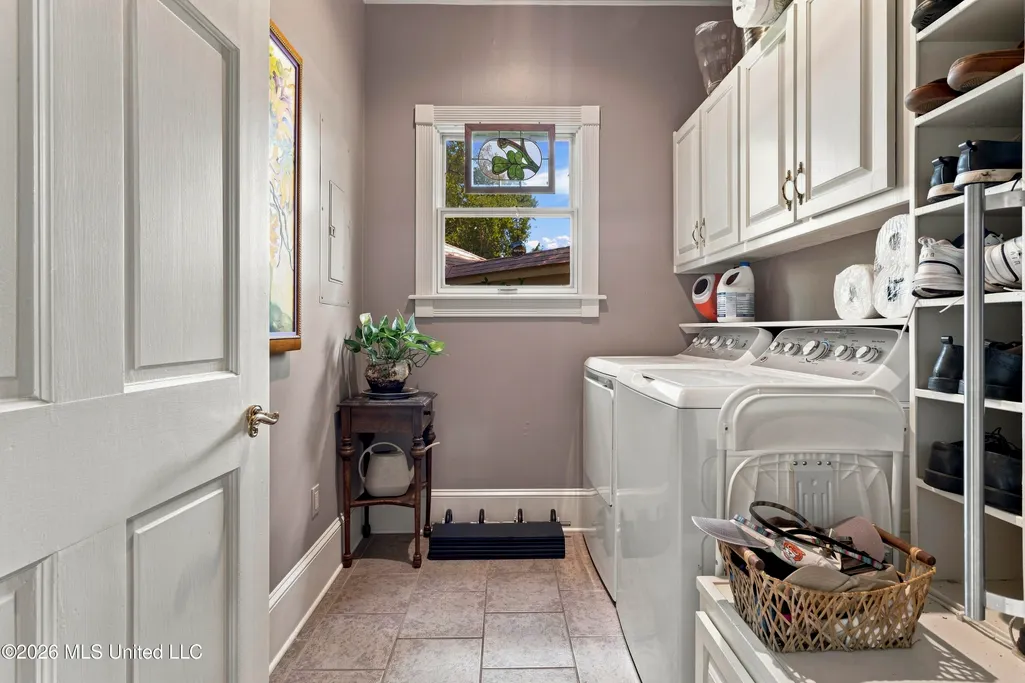
| Laundry Features | Electric Dryer Hookup,Laundry Room,Main Level |
| Fireplace Features | Gas Log,Living Room,Propane |
| Window Features | Blinds,Insulated Windows |
| Air Conditioning Y/N | true |
| Fireplace Y/N | true |
Exterior Features
| Lot Size Area | 0.4 |
|---|---|
| Lot Size Acres | 0.4 |
| Parking Features | Attached Carport,Covered,Driveway,Concrete |
| Lot Features | Cul-De-Sac,Irregular Lot,Level,Pie Shaped Lot |
| Water Source | Public |
| Building Area Total | 3000 |
| Lot Dimensions | 77 x 104 x 109 x 147 x 120 |
| Waterfront Y/N | false |
| Exterior Amenities | Balcony,Private Yard,Rain Gutters |
| Fencing | Back Yard,Partial,Wrought Iron |
Amenities
- Foreclosure
- Views
- Short Sale
- New Construction
- Adult 55+
- Lease To Own
- No HOA Fees
- Furnished
- Primary On Main
- Air Conditioning
- Seller Finance
- Green
- Fixer Upper
- Horse
- Golf
- Fireplace
- Deck
- Garage
- Basement
- Pool
Property vs Single Family Average in 39503
Price
Taxes
Year Built
 MLS United® - All information deemed reliable but not guaranteed. All properties are subject to prior sale, change, or withdrawal. Neither listing broker(s) or information provider(s) shall be responsible for any typographical errors, misinformation, misprints and shall be held totally harmless. Listing(s) information is provided for consumer's personal, non-commercial use and may not be used for any purpose other than to identify prospective properties consumers may be interested in purchasing.
